LISBON 210
211.66m²
12.5m


Graceful flow meets everyday practicality. A home that feels open, connected and welcoming, with thoughtful spaces that adapt easily to family life.




Floor Plan

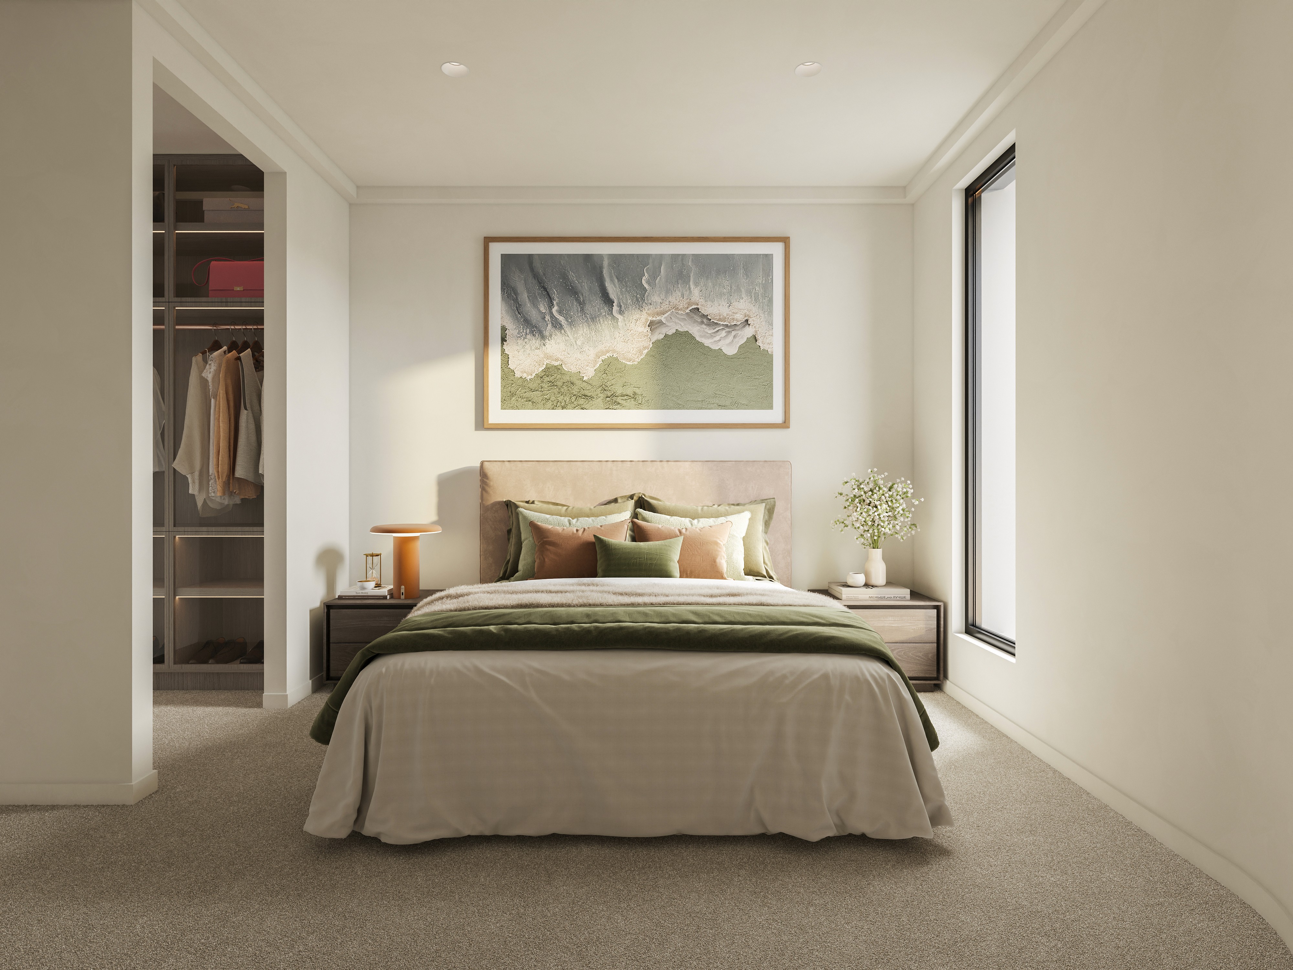
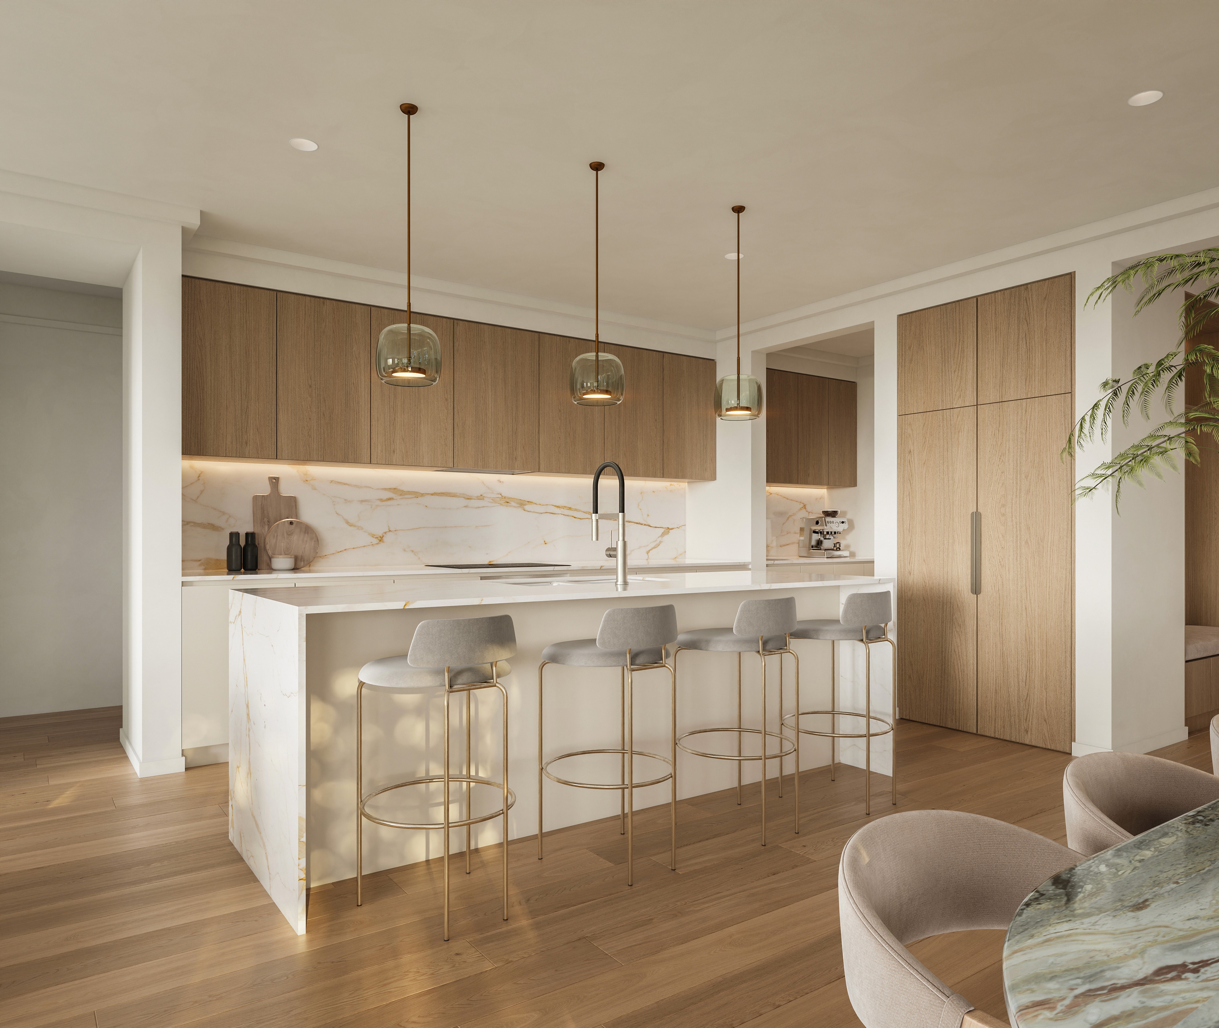
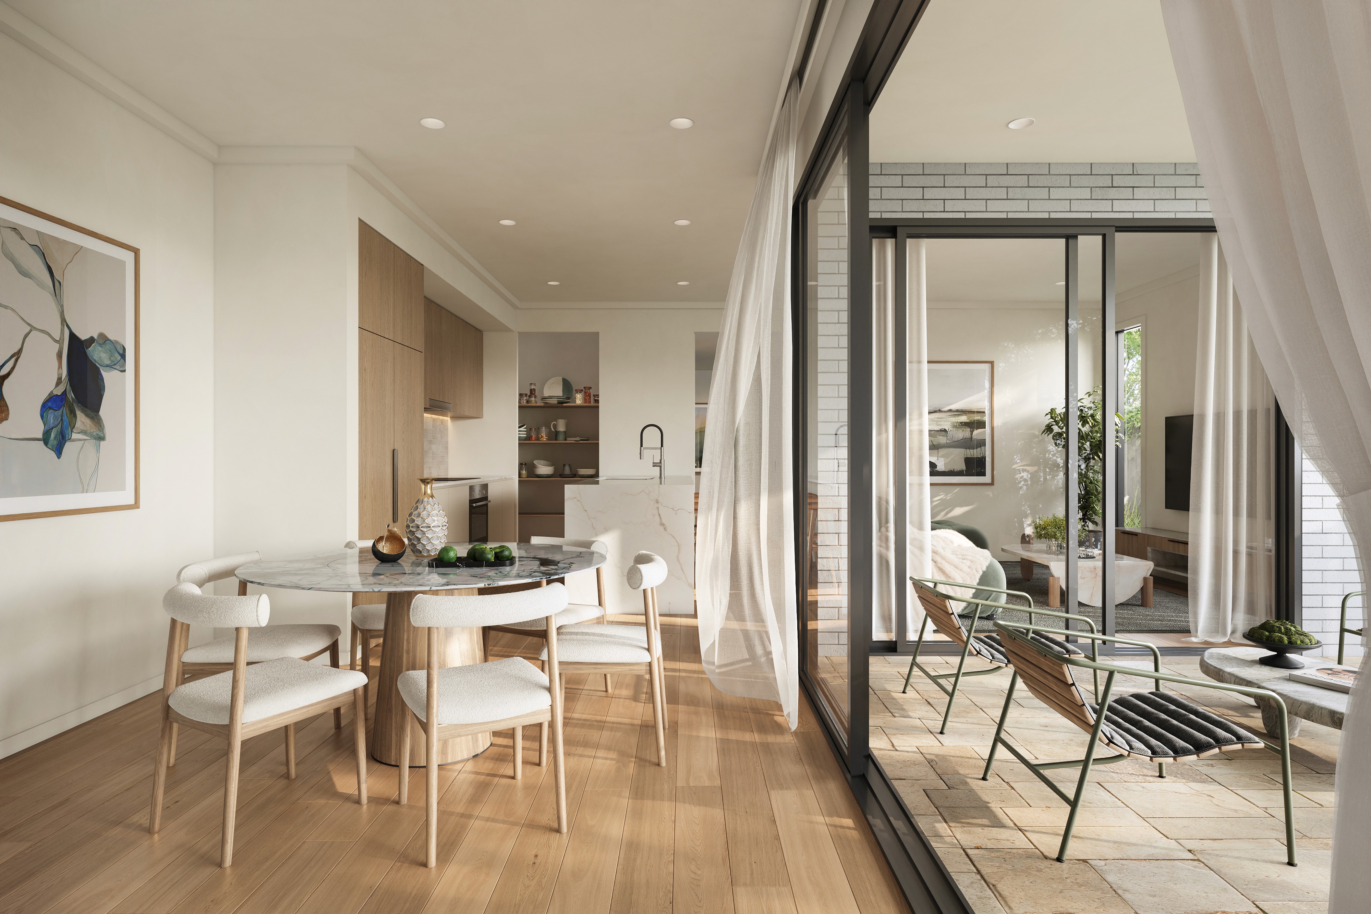
Lisbon builds its living spaces around a generous central hub where the kitchen, dining and living areas connect in one open sweep before flowing out to the alfresco. The island kitchen anchors the space and is supported by a walk-in pantry and nearby laundry. Bedrooms are arranged in a dedicated wing for quiet retreat, with the master suite positioned privately with its own ensuite and walk-in robe. A multi-purpose room sits near the centre of the home, creating a flexible second living area that adapts easily for work, relaxation or guests.
AVIA® Specification Ranges
We offer three distinct inclusion packages to suit a variety of needs and lifestyles. All three ranges deliver exceptional quality as standard, with the flexibility to further personalise your home through a curated selection of upgrades.