MARSEILLE
160.70m²
10.0m


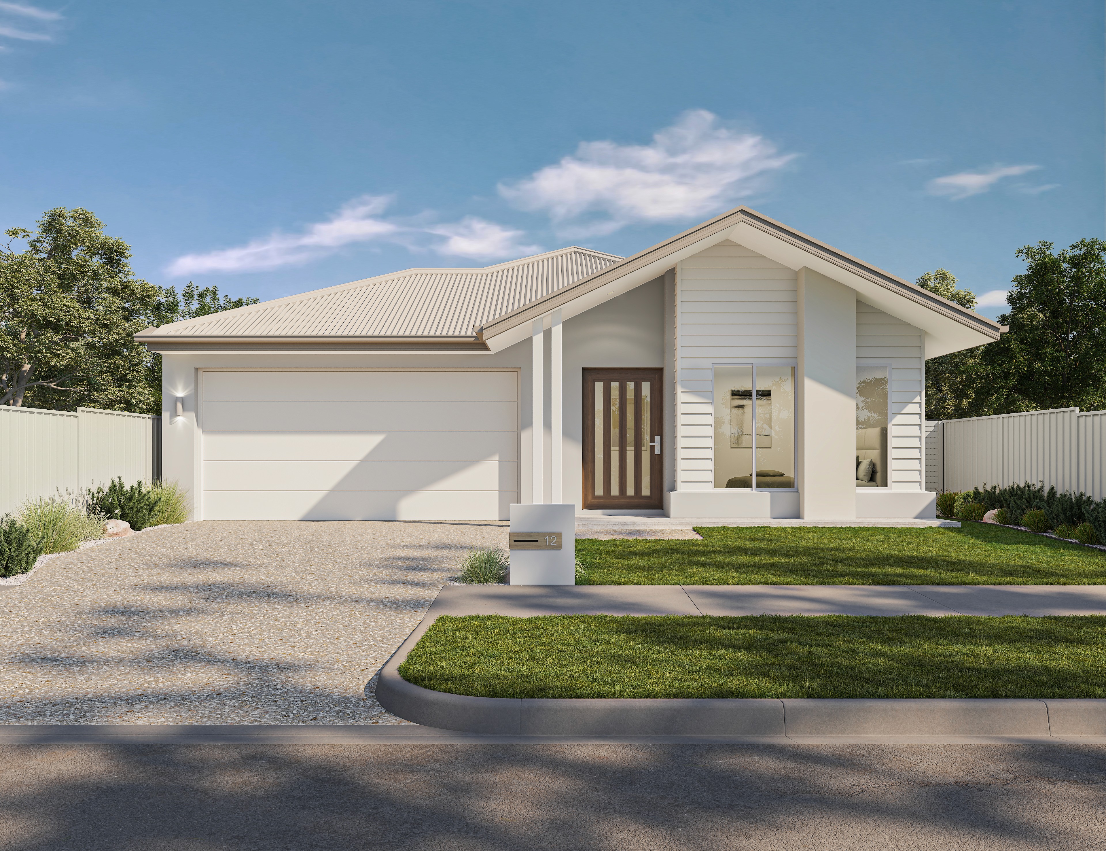
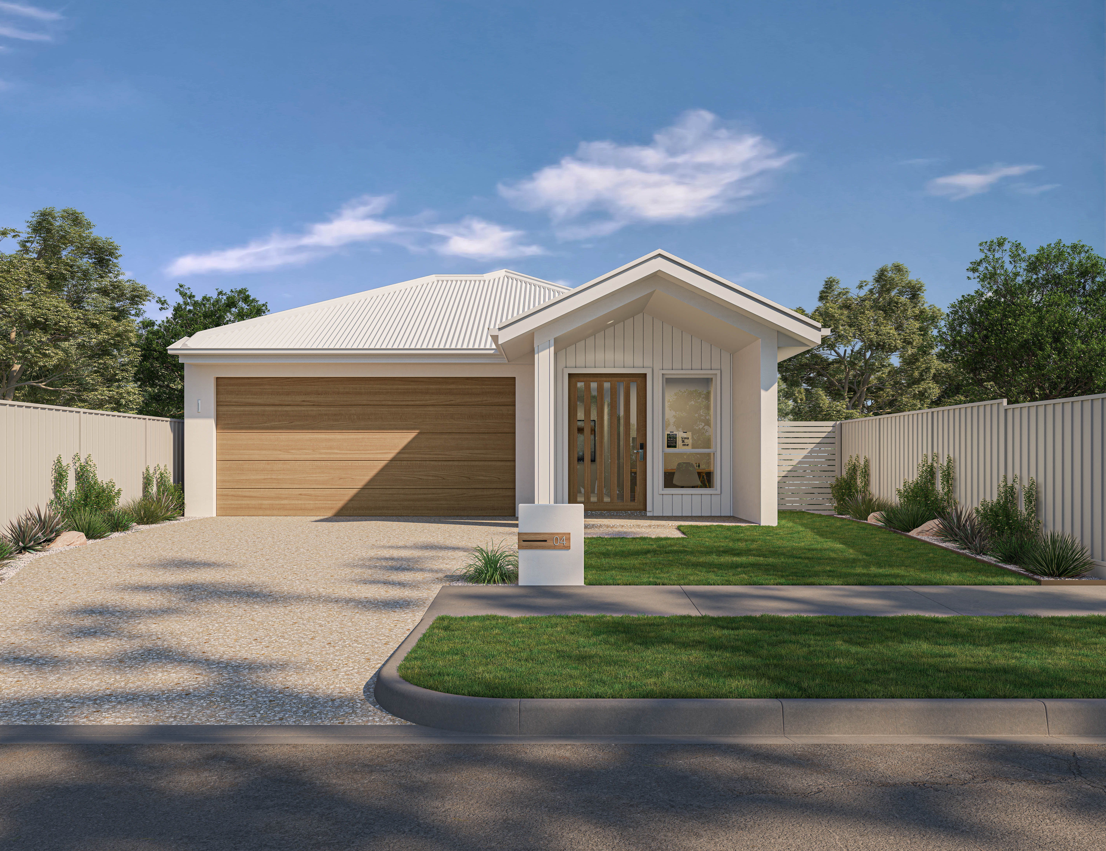
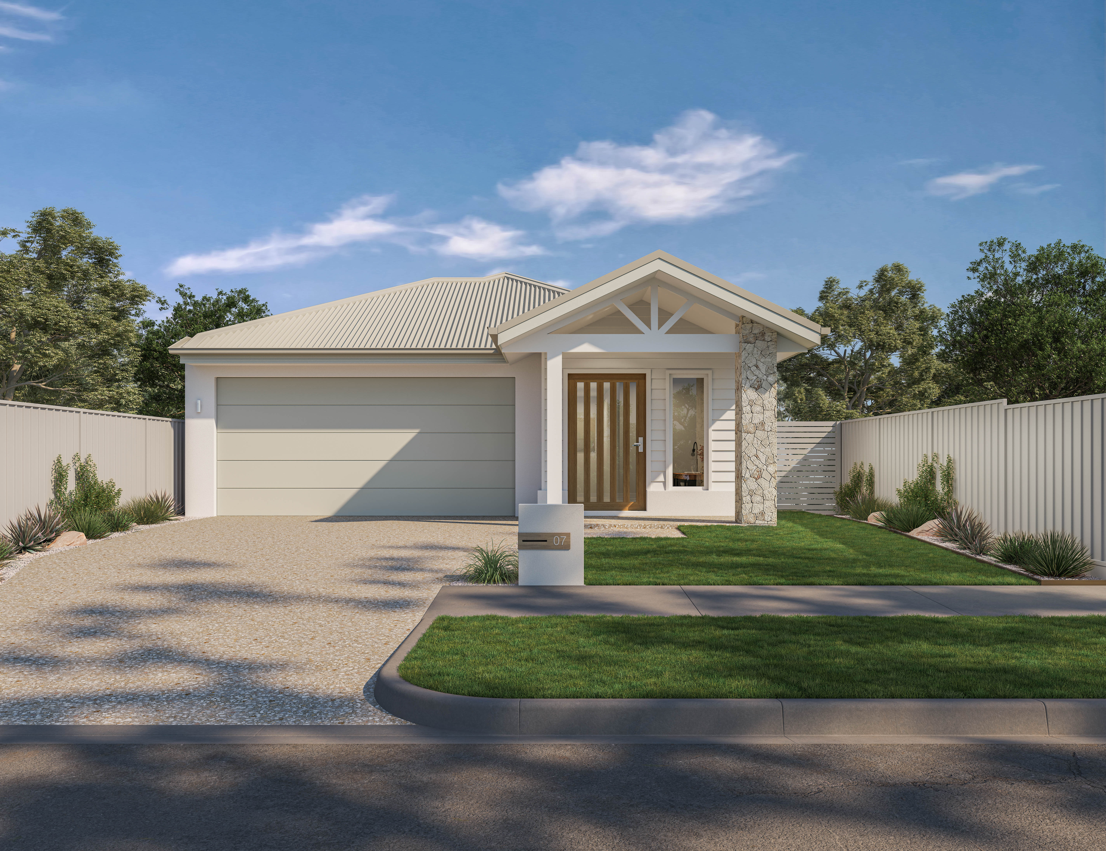
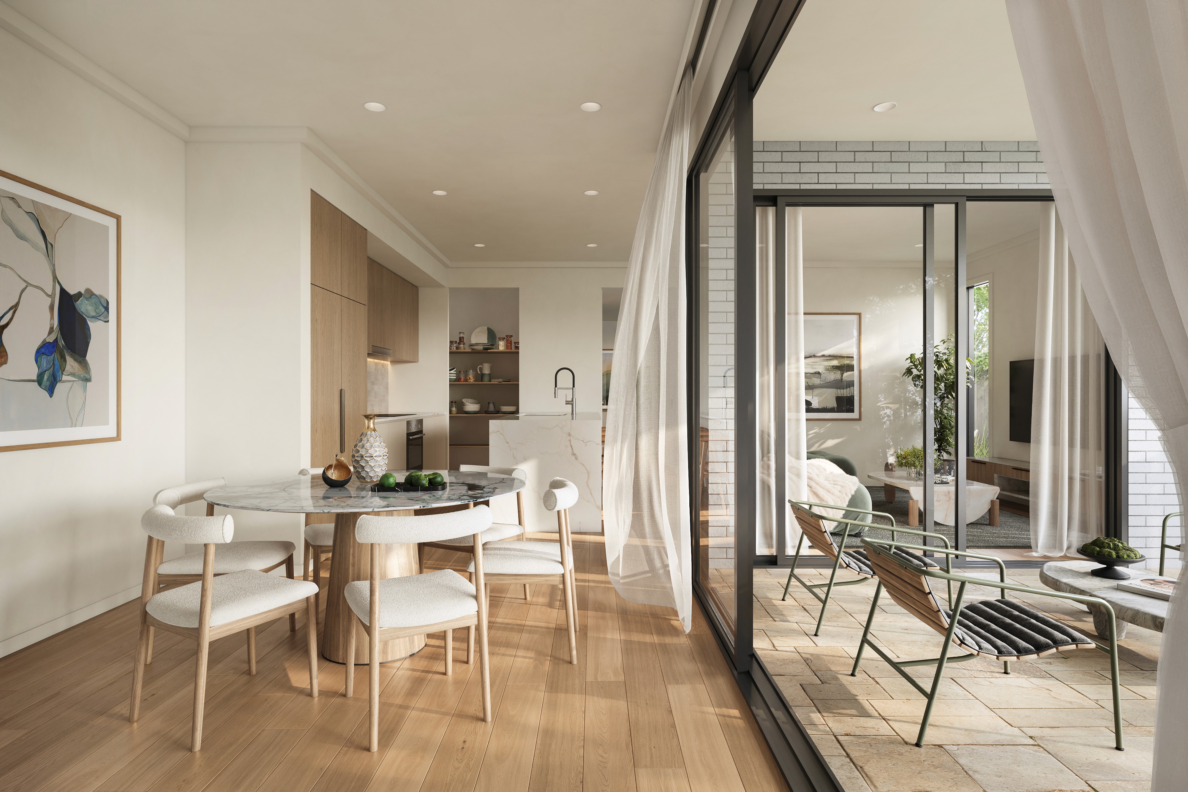
Effortless living in a compact, well-balanced design. Marseille blends practical family spaces with an easy flow that keeps everyday life simple and connected.




Floor Plan

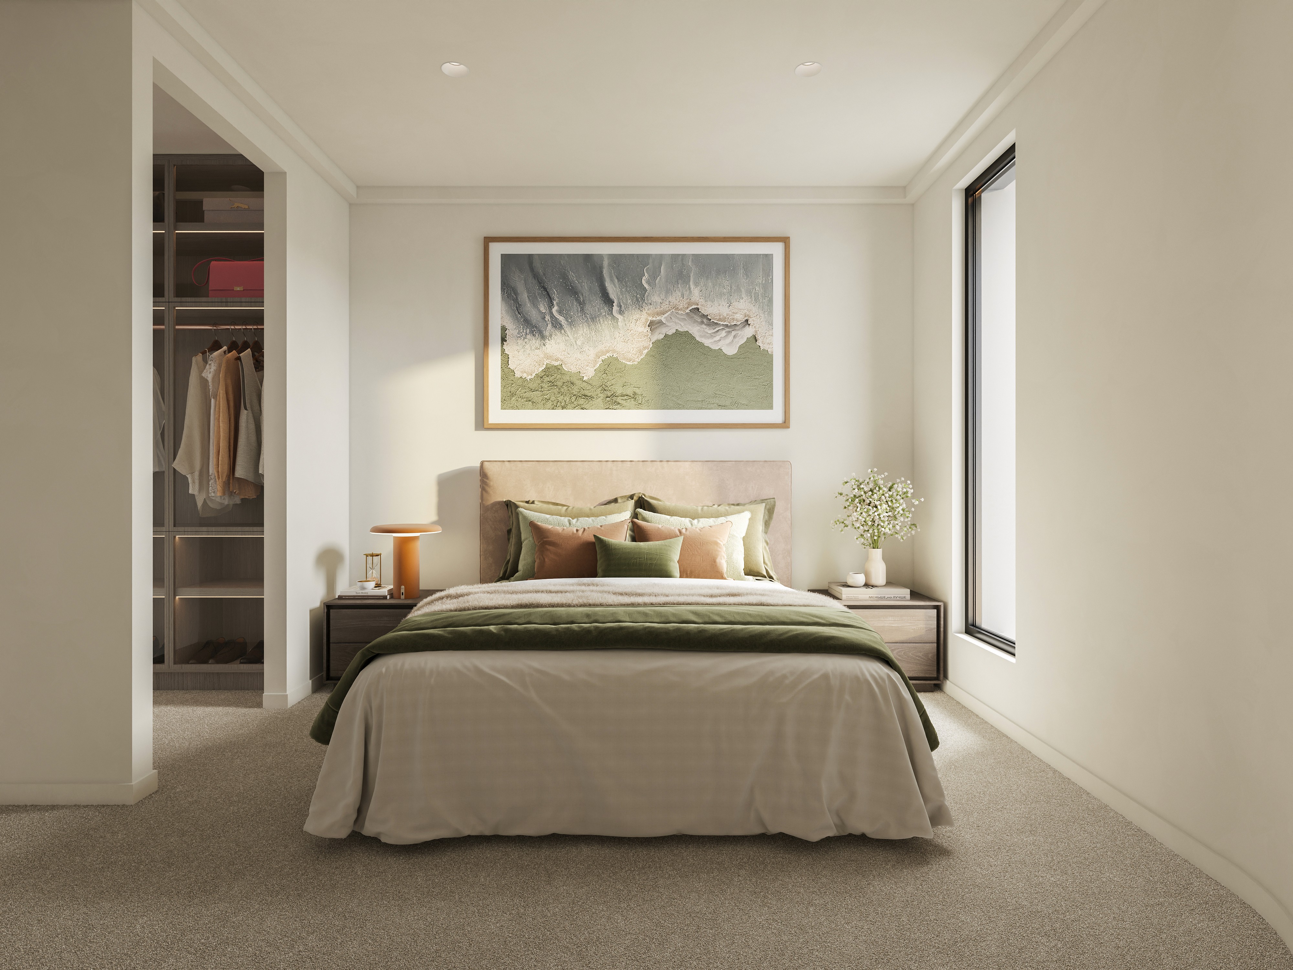
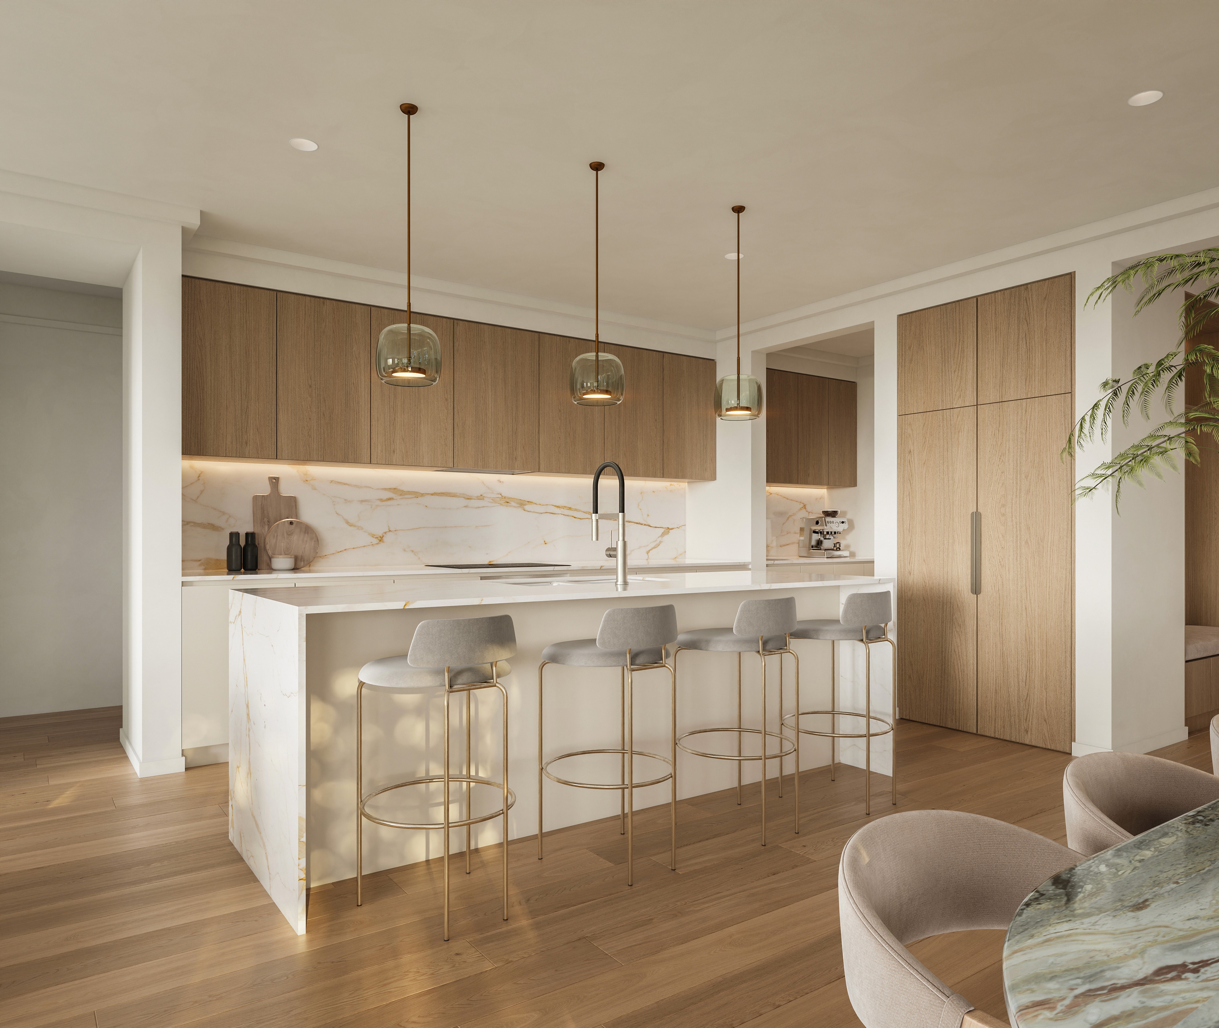
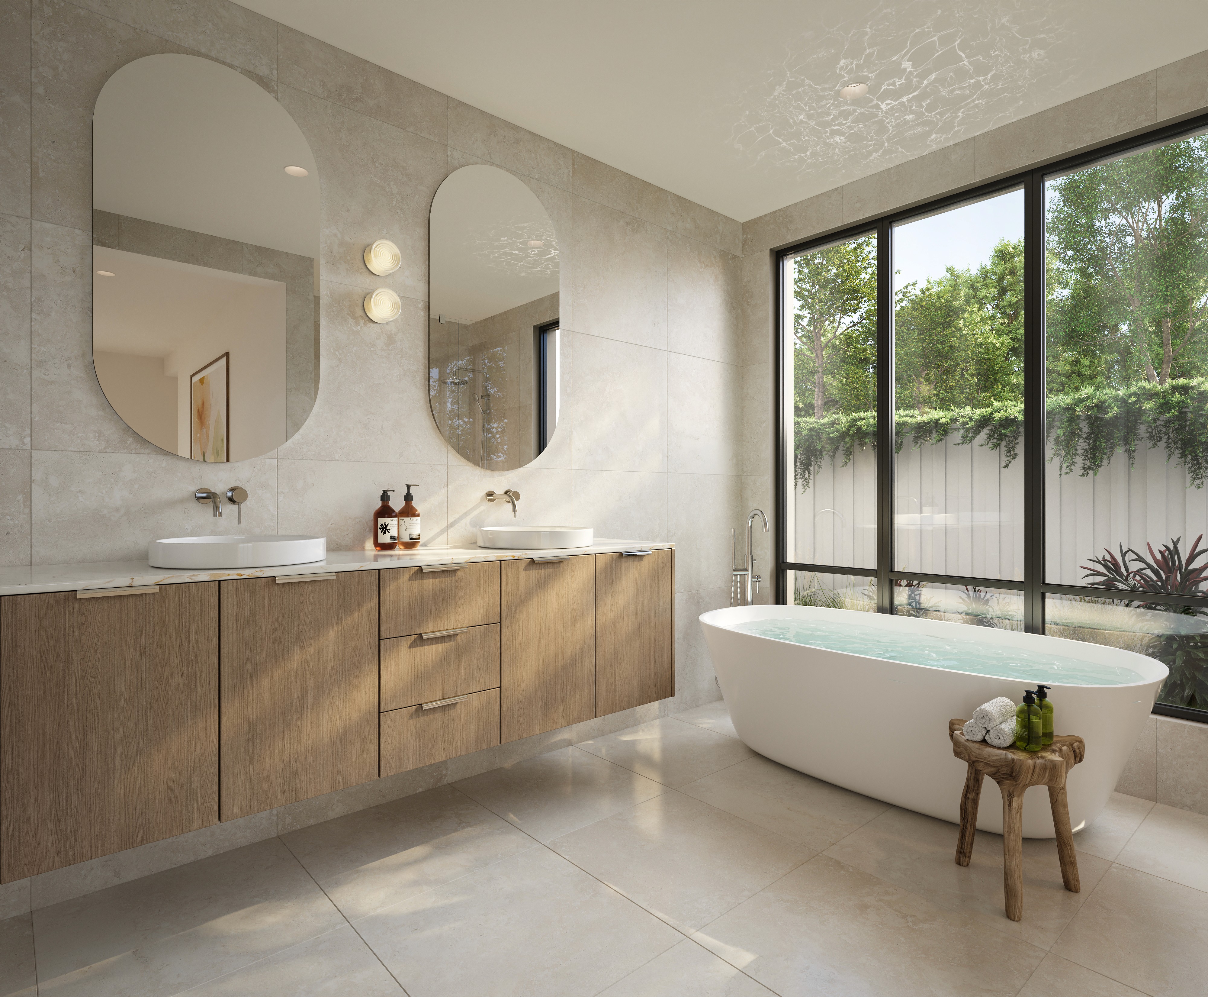
Marseille welcomes you through the entry into a layout that opens naturally toward the rear living zone. The kitchen, dining and living area form the heart of the home, with the alfresco extending directly from this space to create an outdoor connection for relaxed entertaining. Bedrooms are positioned along a dedicated wing near the main bathroom, while the master suite enjoys its own ensuite for added privacy. A front study adds flexibility to the layout, offering a quiet place for work, reading or an additional retreat.
AVIA® Specification Ranges
We offer three distinct inclusion packages to suit a variety of needs and lifestyles. All three ranges deliver exceptional quality as standard, with the flexibility to further personalise your home through a curated selection of upgrades.